UK's #1
Architect on Trustpilot11,000+
Projects nationwide92%
Planning approval rate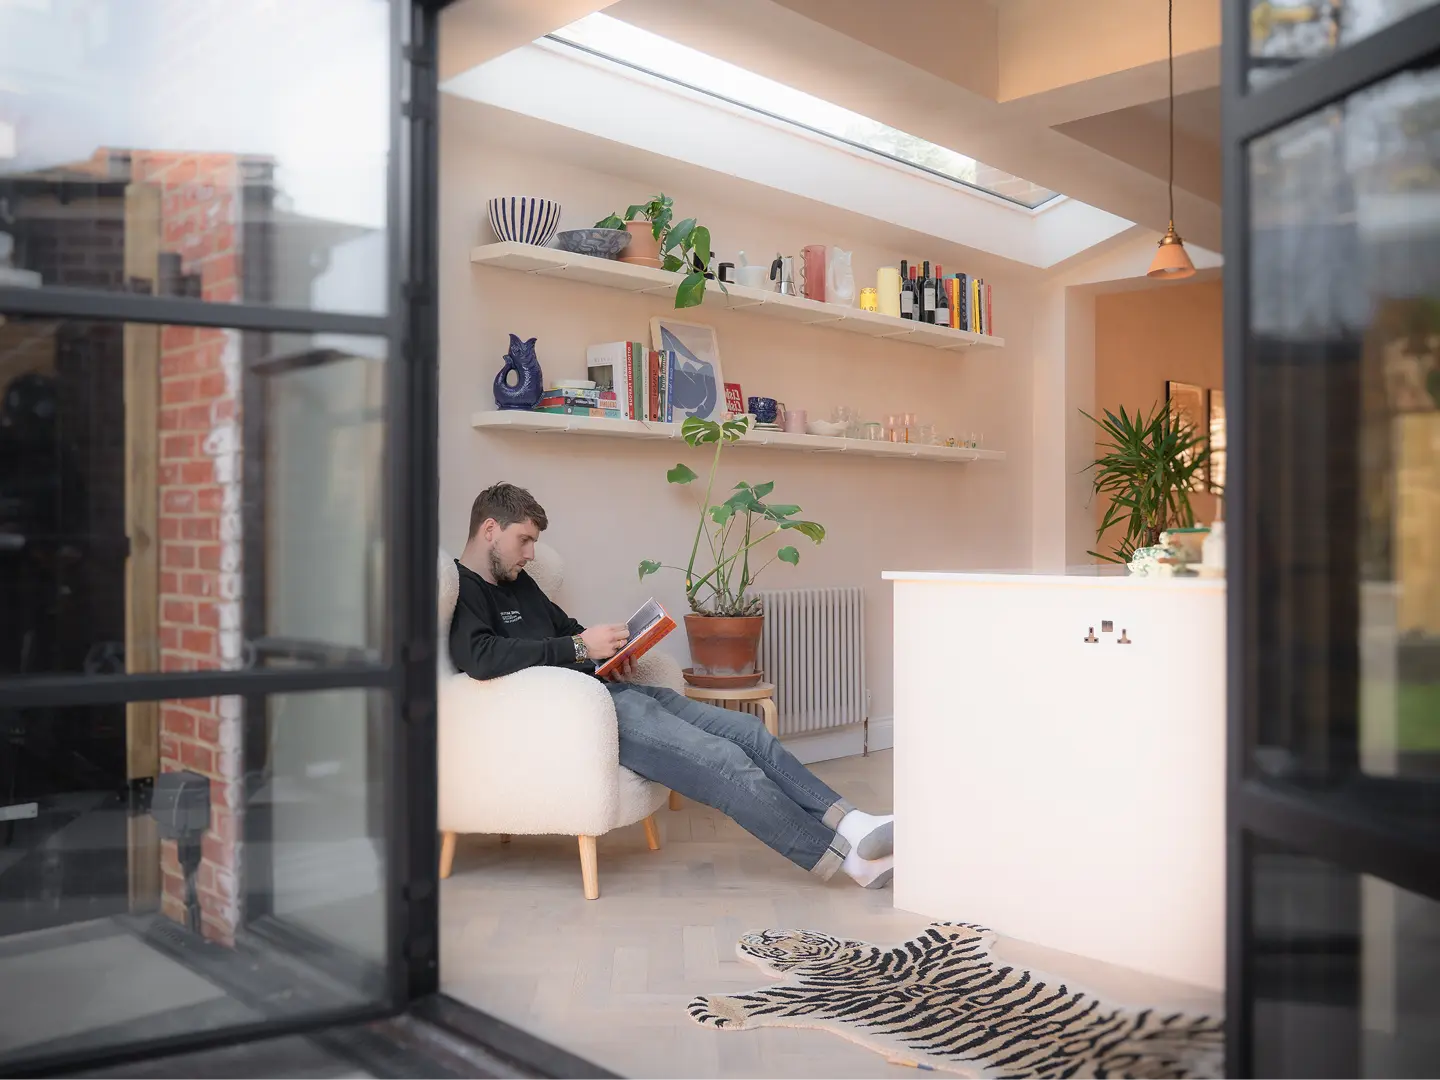
Wraparound extension, Winchester
Planning approval secured on first submission.
Resi also helped us navigate obtaining planning permission really smoothly... it flew through planning in under seven weeks.
- Sarah & Tom
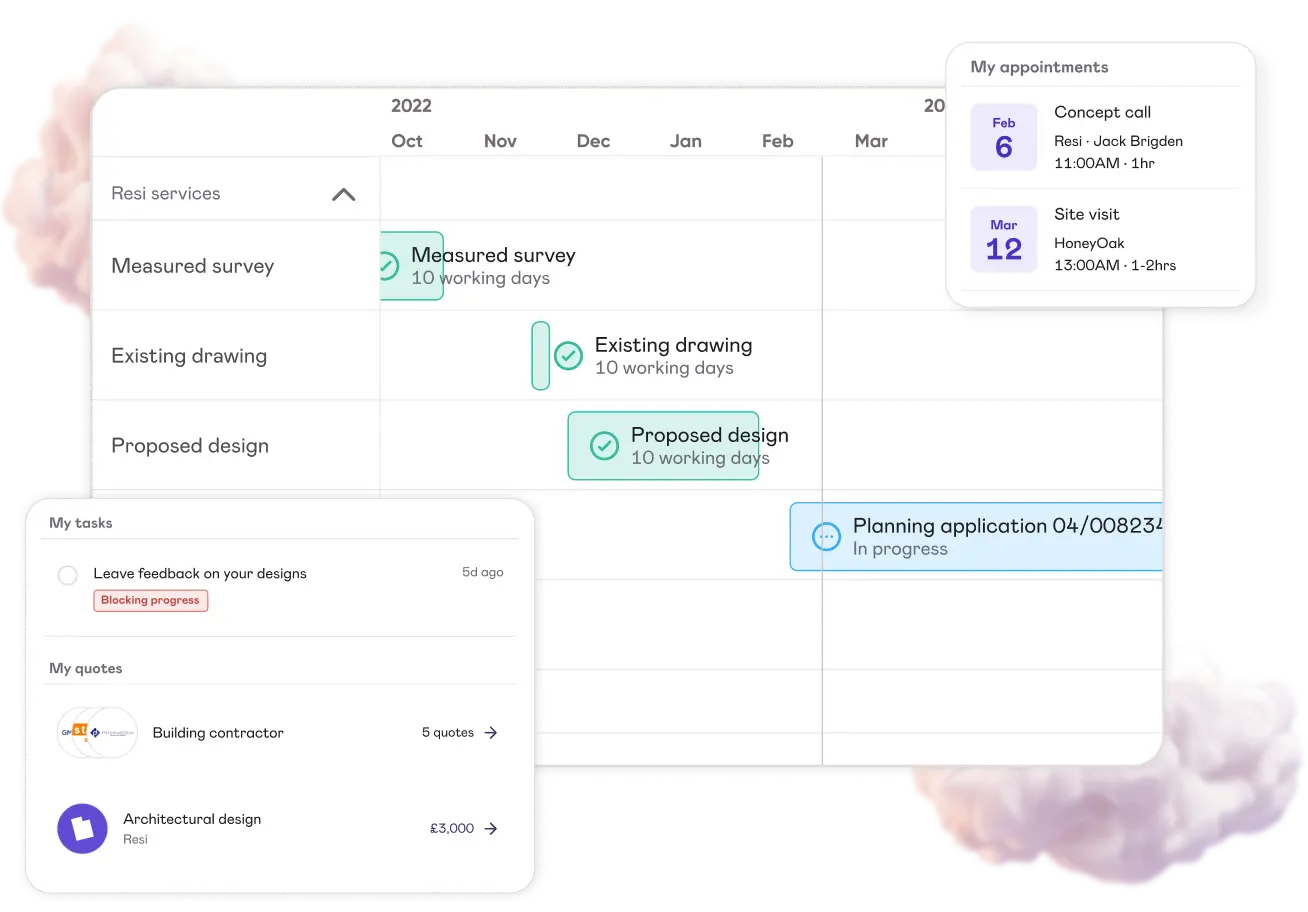
Everything coordinated in one place
An extension involves more than drawings. It requires planning strategy, approvals, compliance and the right build team.
Resi coordinates the entire process in one place, saving time and helping you move forward with confidence.
We've streamlined the architectural process
We visit once, quickly, to create a true-to-life digital scan of your property. After that, everything is handled online and on the phone with a minimum of fuss, so you can extend easy.
1. Measured survey
We capture precise measurements using 3D scanning to create a digital model of your home.
2. Proposed Design
Work with your designer to shape your extension and review layouts in 3D.
3. Planning Support
We manage your application and liaise with the local authority on your behalf.
4. Building Regulations
We prepare a compliant technical drawing package and coordinate required specialists.
5. Find a Builder
Receive introductions and build cost estimates from vetted builders.
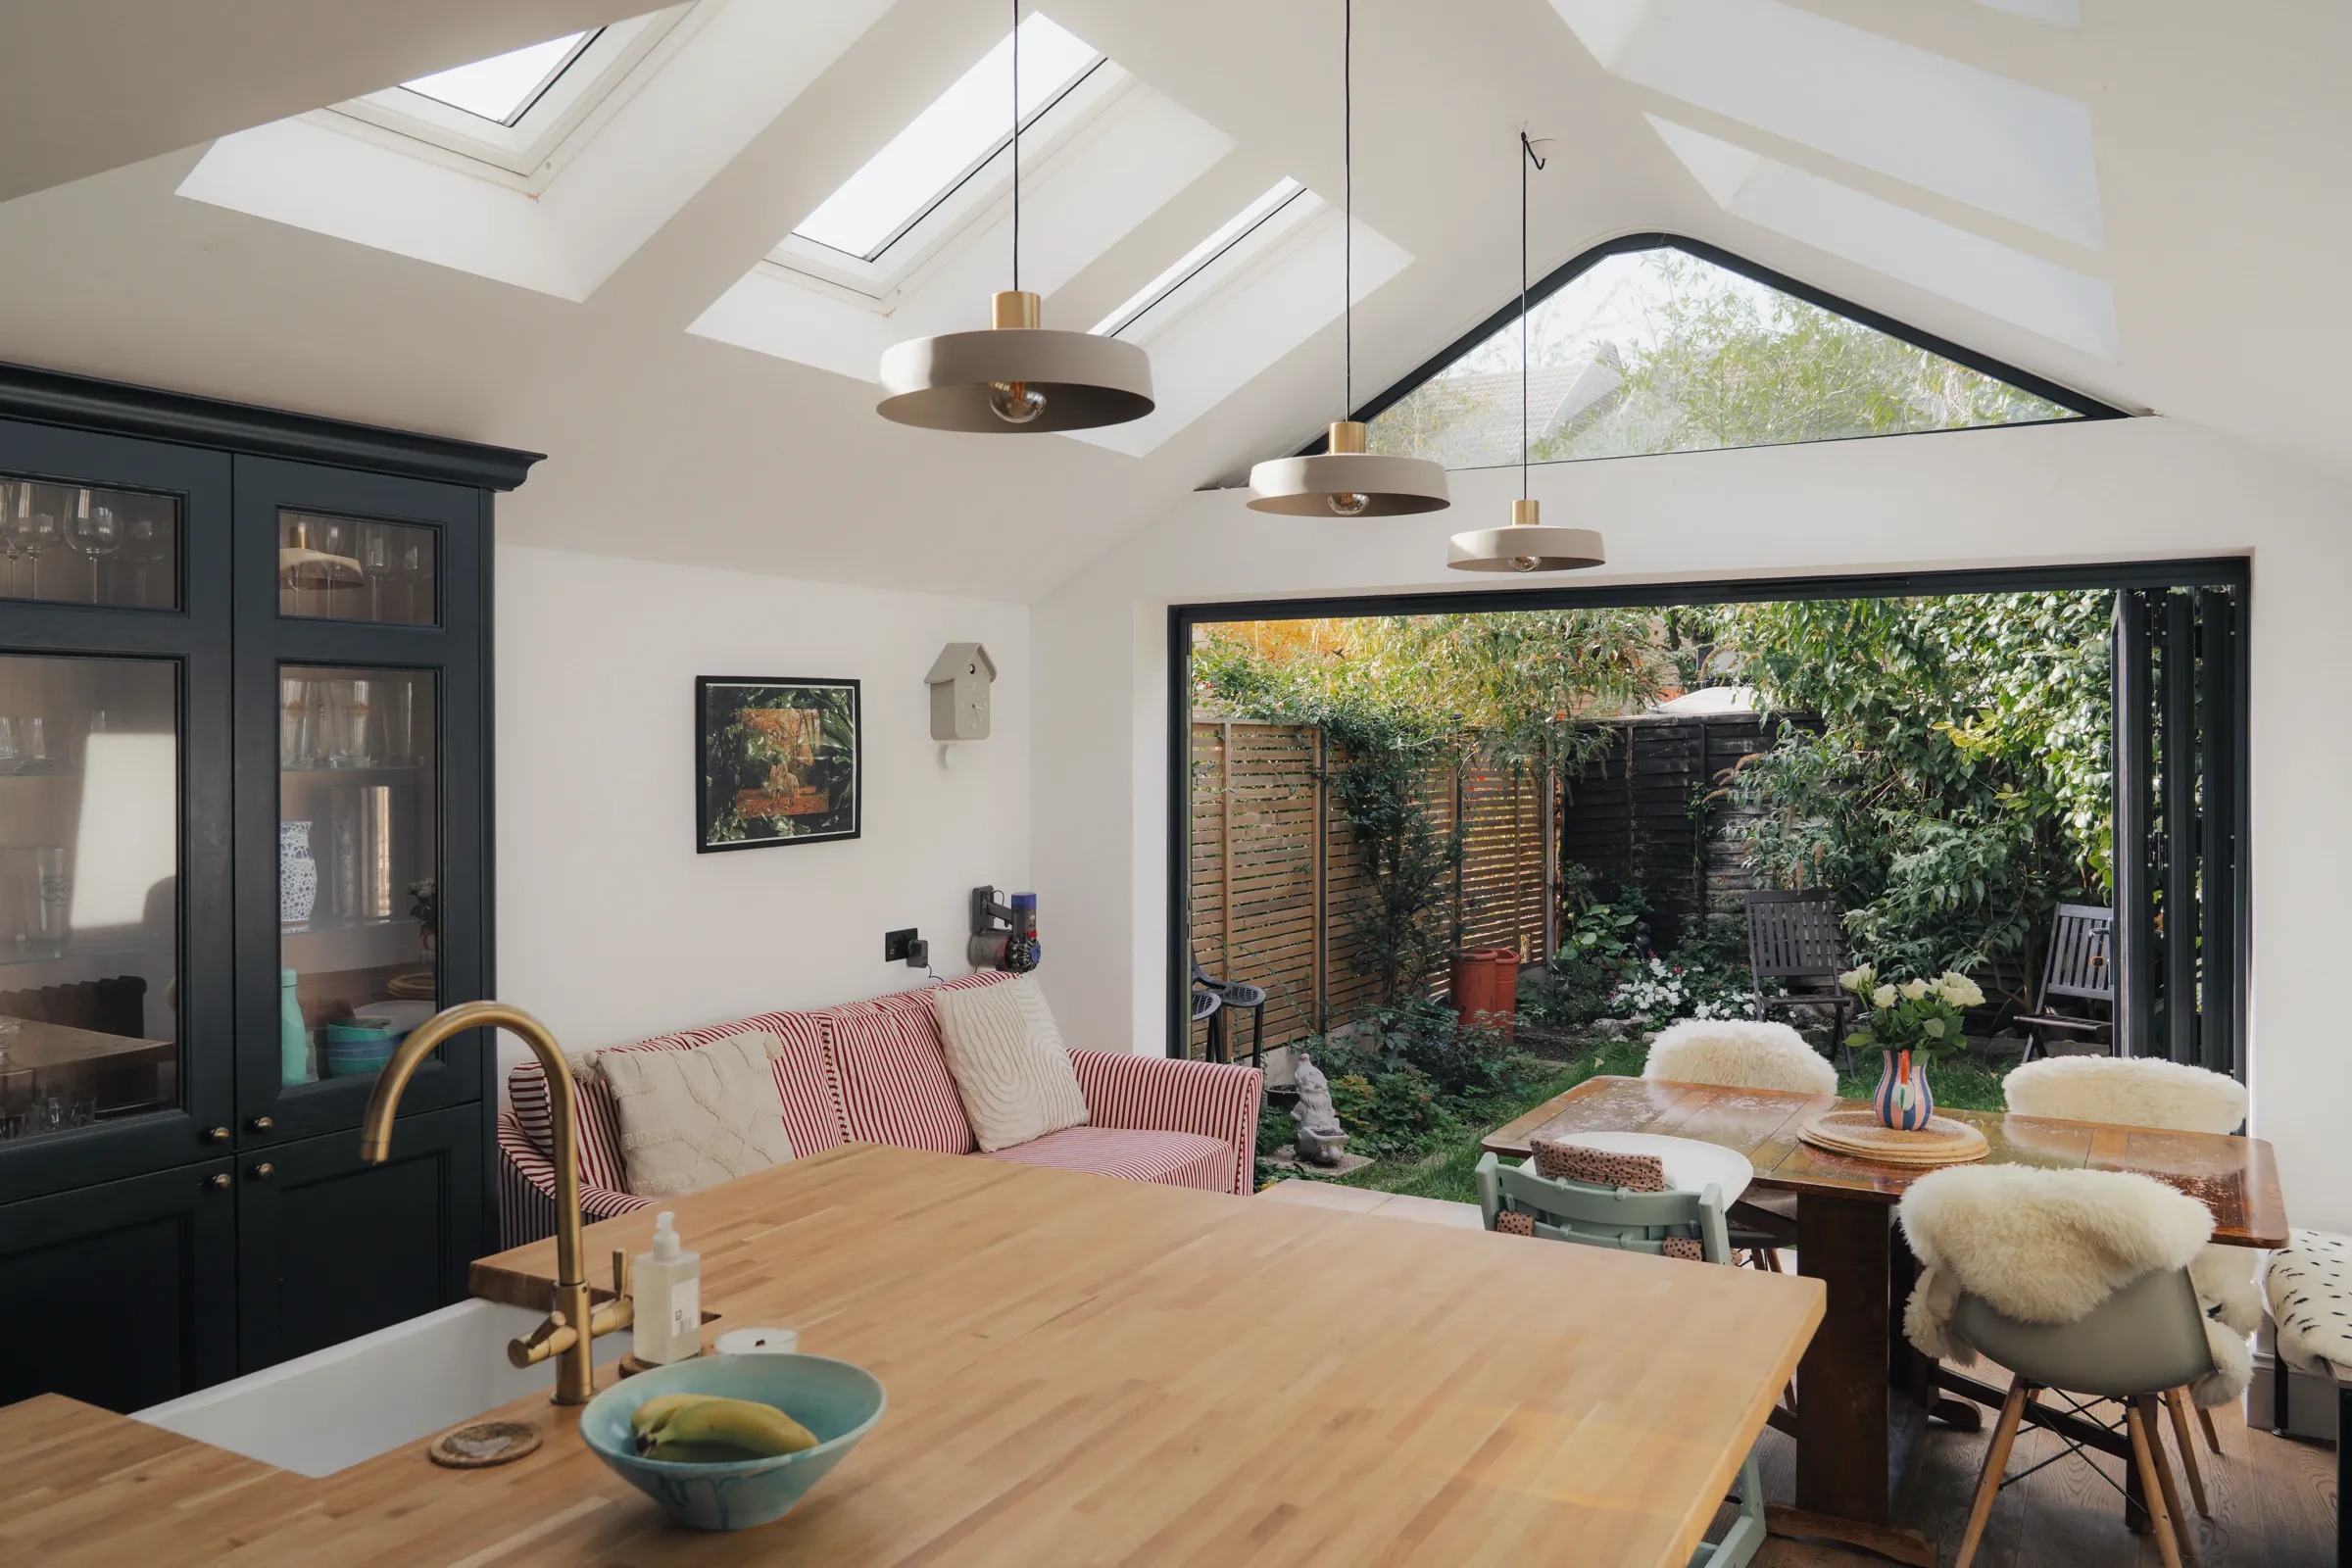

Extensions designed with daylight in mind.
We consider roof window placement from the very first design stage to maximise how natural light flows through your space, ensuring brighter, more open layouts from the outset.
FAQs
Do I need planning permission for my extension?
Many projects fall under permitted development, but requirements vary by property and location. We'll assess this as part of your consultation.
How much does an extension typically cost?
Costs vary depending on size, design and location. We'll discuss realistic budget expectations during your advice call.
What happens after I submit a Quick Quote?
We review your details and guide you through the next steps, including design options and planning strategy.


Copyright © 2016-2026 Resi Design Ltd.
Resi Design Ltd. trading as 'Resi' | Company No: 10471125