ePrivacy and GPDR Cookie Consent by Cookie Consent Using an architect to sell your house | Resi

Using an architect to sell your house

3 min read
• by Heather
Published Jul '18 • Last updated Oct '25

Quick summary

Using an architect to sell your house can make it feel more desirable and potentially add up to £10,000 to its value through planning permission, which lasts three years. They can help showcase your home's potential with designs and 3D models, making it easier for buyers to see the possibilities and speeding up the sale process.

As anyone who’s sold can testify, finding a buyer for your home can be an anxious time. No more so than when your home feels like it’s just languishing on the market - unloved, and overlooked.

A recent study by the RICS (Royal Institution of Chartered Surveyors) has revealed that the average time it takes to sell your home in 2018 has gone from 16 weeks to 18. Stats like this can often make homeowners feel helpless. However, you’re not completely at the mercy of mysterious market forces.

Here’s how an architect could help you get your property feeling more desirable…

Show off your home’s potential

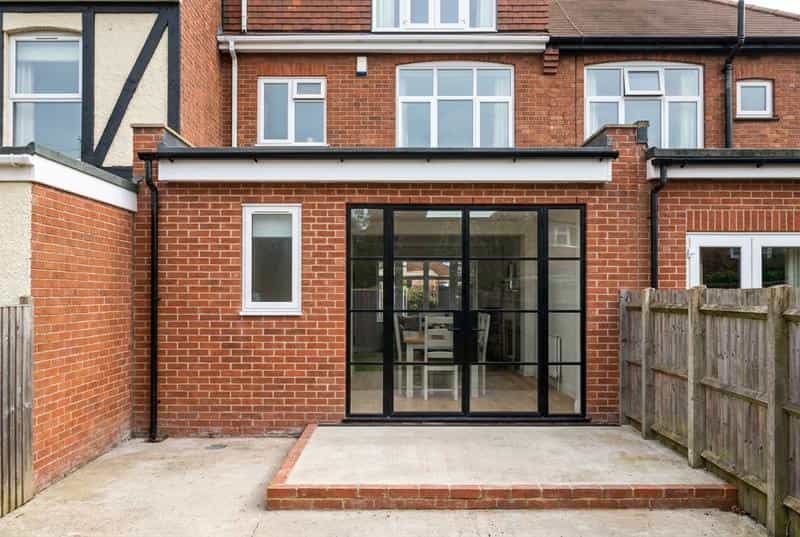
Hiring an architect might not be your first instinct when it comes to selling your home - afterall, why design a home you’re not going to live in? But getting an architect on board can make a huge difference! Architects are masters at unlocking a home’s potential, and by demonstrating the future possibilities of your home, you’ll find buyers much more receptive.

At Resi, we work with the homeowner to create designs that buyers could use in the future. All of this is packaged up and completed with a project guidance report. This allows future owners of the home to understand the cost of our proposed designs, and the steps they’ll need to take in order to achieve it.

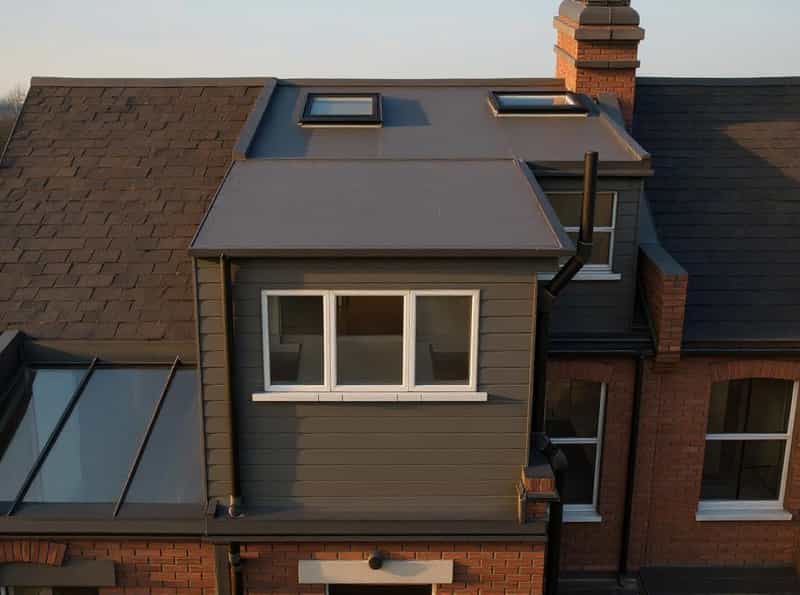
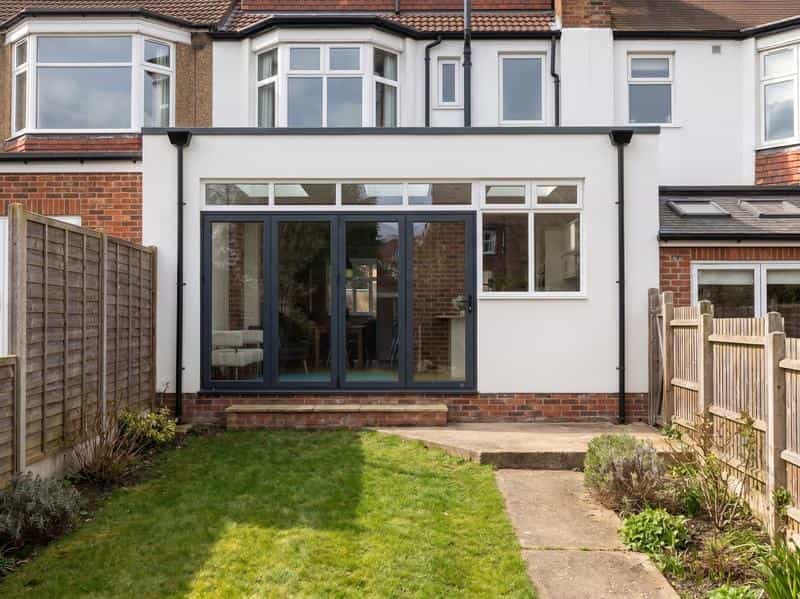
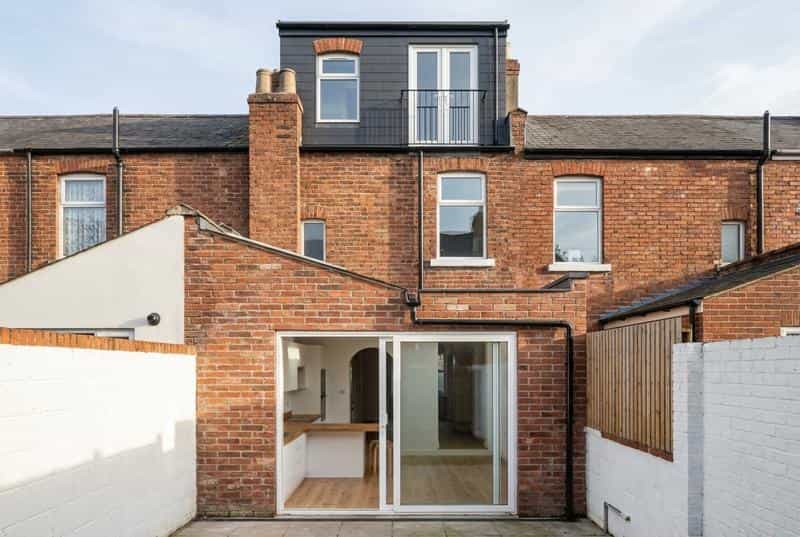
Of course, this is just what we offer. You could always go with another architect practise, though you’ll need to be clear on what you’re after, and for what purpose. We recommend focusing on designs that either expand the living space of a home, or add extra bedrooms. Two desirable prospects for any buyer.
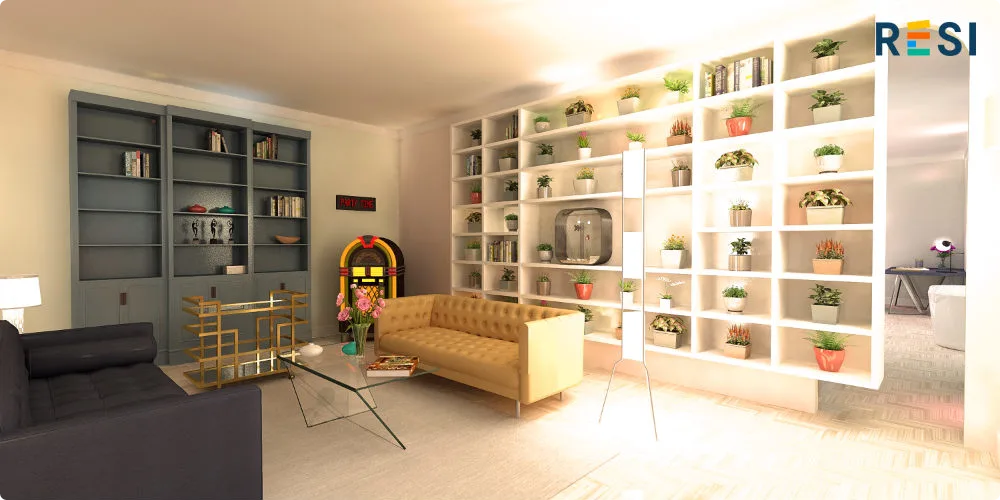

Immerse buyers in the possibilities

If you want to take your new designs one step further, 3D models are the way to go.

3D models come in several forms: interactive, and photo-realistic (or rendered, as we say in the business). Both can be generated from the floor plans designed by your architect, though not all architect firms will offer this option, especially if they’re a smaller business.

Interactive models will allow a potential buyer to explore the proposed space and design, either through an interactive model, or using a virtual reality headset, like Google Cardboard. This a fun way of getting them used to the layout, while the renders allow them to see a more realistic rendition of the home.

Mother's Day Room

Secure planning for the future

If you have the budget, the ultimate way to make your home stand out is with planning permission.

Planning permission lasts three years, and having it already linked to a home can be very alluring to buyers. Not only this, though securing planning permission can be costly when compared to just designs and models, it can add up to £10,000 to your home’s value. Yes, really.

In order to secure planning permission, you’ll either need to submit your architects design’s to your local planning authority, or work with an architect that will do this on your behalf. Having an architect act as your planning agent is always recommended, as this will reduce the risks of facing rejection and costly admin mistakes.

How much does an architect charge?

a picture of a nice kitchen
Design Process

RIBA Stages of Work: A Comprehensive Overview of the 8 Steps

Published Jul '24 • Last updated Oct '25 • 12 min read →
Areas of outstanding natural beauty
Design Process

Planning in Areas of Outstanding Natural Beauty

Published Jul '23 • Last updated Oct '25 • 3 min read →
Banking on your neighbours’ extension can be a bad idea
Design Process

Don’t bank on your neighbours’ build

Published Jun '23 • Last updated Feb '26 • 4 min read →
Window detailing example on a listed building
Design Process

A quick guide to the rules and regulations around listed buildings

Published May '23 • Last updated Oct '25 • 4 min read →
A loft conversion
Design Process

What are the building regulations for loft conversions in the UK?

Published May '22 • Last updated Oct '25 • 8 min read →
A picture of a rear extension on a Victorian terrace house
Design Process

House extension drawings: types of designs and house extension plans you need

Published Feb '22 • Last updated Oct '25 • 5 min read →
A tree sitting on a plot of land.
Design Process

A guide to arboricultural services and why you need them

Published Sep '21 • Last updated Oct '25 • 3 min read →
Two badgers wandering in the woods.
Design Process

What is an ecological survey?

Published Sep '21 • Last updated Oct '25 • 3 min read →

Extensions & what they cost